
Perfect Weather to Start Your Outdoor Kitchen and Custom Space
The best time to build an outdoor kitchen is not the week before the first big cookout. It is when the weather gives the project room to move, the yard is easier to work in, and decisions can be made before construction gets boxed in.
For new construction homes, timing matters even more. A patio, lanai, pool deck, gas line, electrical run, and drainage plan can all shape what is possible later. When the weather is mild and the ground is workable, it is easier to plan a space that feels built into the home rather than added on as an afterthought.
In places like Land O’ Lakes and the greater Tampa Bay area, outdoor living is not a once-in-a-while upgrade. It can become part of daily life. Morning coffee, weeknight grilling, weekend game days, and quiet evenings outside all work better when the space is planned with the home from the start.

Mild weather gives the project a better start
Outdoor kitchen projects involve more than cabinets and a grill. Crews may need to pour footers, run electrical, install plumbing, connect gas, set pavers, frame islands, finish stone or tile, and work around landscaping. Weather affects nearly every one of those steps.
Mild, dry stretches make the work cleaner and more predictable. Materials stay easier to handle. Concrete, mortar, and adhesives can be managed with fewer delays. Site visits are more comfortable, which helps when decisions need to be made outside.
In Florida, the cooler months and shoulder seasons often create a better window for planning and early construction. The intense heat, heavy afternoon rain, and storm-season interruptions of summer can slow things down. That does not mean a project cannot happen in summer. It means starting earlier gives the design and build process more breathing room.
A good outdoor kitchen has to stand up to sun, humidity, rain, wind, and regular use. Starting in good weather helps the team focus on layout and quality instead of working around constant disruptions.
For a new construction home, the weather window can also align with other key work happening around the property. If the pool, patio, screen enclosure, or landscape package is still being planned, that is the right moment to think through the outdoor kitchen. Waiting until everything is complete can mean cutting into finished surfaces or settling for a layout that fits the leftover space.
The goal is not just to build when it feels nice outside. The goal is to use that better weather to make smarter choices.
A custom space should match how the home will be used
A beautiful outdoor kitchen can still miss the mark if it does not match real life. The best designs start with simple questions.
How often will meals be cooked outside? Will the space host large groups or mostly family dinners? Is shade needed in the afternoon? Should the cook face the pool, the yard, or the seating area? Is the grill close enough to the indoor kitchen without putting smoke near windows and doors?
A custom outdoor kitchen should feel natural to use. That means every part of the layout needs a job.
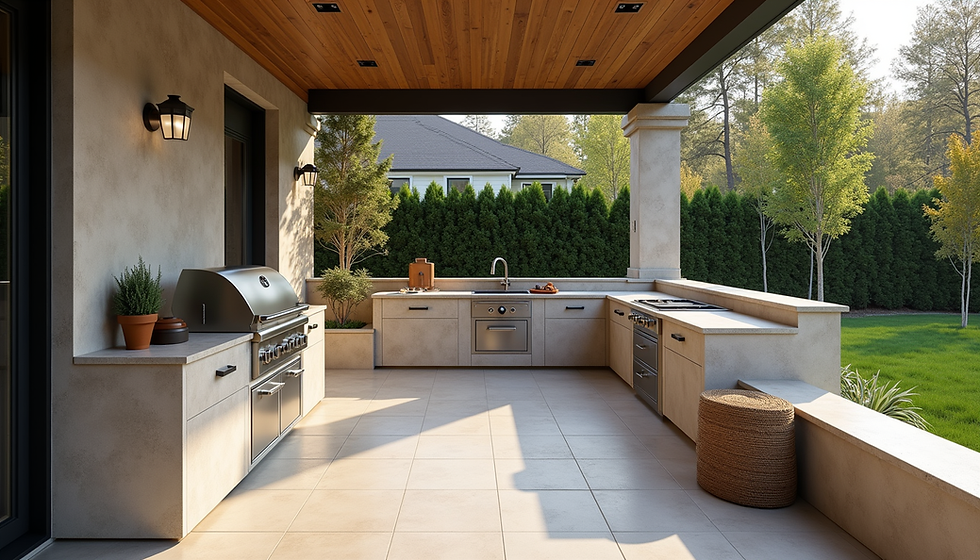
Common zones include:
Cooking area The grill, side burner, smoker, or griddle should sit where heat and smoke can clear safely.
Prep area Counter space matters. A grill alone is not enough if there is nowhere to set trays, tools, seasonings, or drinks.
Serving area A raised bar, dining table, or counter overhang turns cooking into a shared experience.
Storage area Weather-rated drawers and doors keep tools, towels, charcoal, cleaning supplies, and accessories close by.
Cold storage area An outdoor-rated refrigerator or ice bin can reduce trips inside, especially during gatherings.
Cleanup area A sink can be useful, but it needs proper plumbing and drainage planning.
For new construction homes, this planning can happen while the backyard is still flexible. That can save frustration later. A small change on paper may be simple. The same change after pavers, plumbing, and electrical are finished may be expensive.
A custom space can also include more than the kitchen. Many homeowners want an outdoor room with seating, fans, lighting, speakers, a fire feature, privacy walls, or a pergola. Each part should work together. If the grill island blocks the best walking path, or the seating area sits in harsh sun every afternoon, the space will not get used as much as it should.
Good design starts with movement. People should be able to walk from the house to the grill, from the grill to the table, and from the pool or yard to the seating area without squeezing past hot appliances or sharp corners.
Planning early protects the finished home
New construction creates a rare chance to get utilities and structure right before the finishes go in. That matters because outdoor kitchens often need support from systems hidden under slabs, behind walls, or below pavers.
Gas, electric, water, and drainage are not design details to figure out at the end. They define what the outdoor kitchen can include.
A grill may need a natural gas line or space for a propane setup. Refrigeration needs electrical service. Lighting, fans, outlets, and appliances may need dedicated circuits. A sink needs supply lines and proper drainage. If those items are planned late, the project may require trenching through finished areas or choosing smaller features than originally planned.
For homes still in the construction or early move-in stage, the builder, outdoor kitchen contractor, pool contractor, and landscaper should be thinking from the same plan. That helps avoid common conflicts, such as:
A gas line placed on the wrong side of the patio
Electrical outlets missing where appliances will go
A grill located too close to a wall or window
Drainage that sends water toward the outdoor kitchen
Paver cuts that could have been avoided with early planning
A screen enclosure door that opens into the cooking zone
Lighting that looks good but does not help the cook see the counter
This is where mild weather helps again. When the site is accessible and not constantly soaked, it is easier to mark layouts, confirm measurements, and check sun angles. A few stakes in the ground can reveal more than a flat drawing.
Outdoor materials also need the right fit for the climate. In warm, humid regions, stainless steel, sealed stone, porcelain tile, concrete, and marine-grade components often make more sense than materials that absorb moisture or break down under heat. Coastal or near-coastal air can be tougher on finishes, so appliance quality and proper ventilation matter.
The same goes for cabinetry. Indoor cabinets do not belong outside. Outdoor-rated cabinets and doors are built to handle changes in temperature, moisture, and sun exposure. Even under a covered lanai, rain can blow sideways and humidity can settle into every seam.
Early planning also supports code and permit requirements. Local rules can affect gas work, electrical service, structural elements, setbacks, drainage, and enclosure details. A professional plan helps keep the project safer and more predictable.

The right layout makes outdoor living easier
A strong outdoor kitchen layout feels effortless. The cook has what they need. Guests know where to sit. Kids and pets have a safe path around the hot zone. The outdoor room feels connected to the house without copying the indoor kitchen.
Start with the grill location. It should have enough clearance, good ventilation, and a safe distance from combustible materials. It should also be placed so the cook is not isolated. If every gathering leaves one person with their back to everyone else, the layout needs work.
Next, think about counter space. Many outdoor kitchens look impressive in renderings but do not leave enough prep area. A useful design includes landing space on both sides of the grill when possible. One side can hold raw food before cooking. The other can hold finished food after it comes off the heat.
Seating needs the same care. Bar seating can be great, but only if it does not put guests too close to smoke or heat. Dining seating should have room for chairs to slide back. Lounge seating should face what people actually want to see, such as the pool, TV wall, fire feature, or yard.
Shade is another major decision. A covered lanai, pergola, roof extension, umbrella system, or screen enclosure can change how often the space gets used. In Florida, afternoon sun can be intense. Placing the main seating area without thinking about sun direction can make a beautiful patio uncomfortable for half the day.
Outdoor lighting should be layered:
Task lighting where food is prepped and cooked
Ambient lighting for the seating and dining areas
Path lighting for steps, walkways, and transitions
Accent lighting for landscape or architectural features
Appliance choices should match the cooking style. Many homeowners focus first on the grill, which makes sense. Built-in gas grills are popular because they heat quickly and fit cleanly into an island. Charcoal, pellet, and kamado-style cooking can add flavor and variety, but they also need the right ventilation and storage.
For homeowners searching around outdoor entertaining, grilling, and Blaze grills, the key is to connect the appliance choice to the full space. A premium grill deserves proper ventilation, counter space, storage, lighting, and a layout that keeps the gathering comfortable.
The same thinking applies to extras. A pizza oven, power burner, griddle, beverage center, kegerator, sink, trash drawer, and warming drawer can all be useful. They can also crowd the space if added without a plan. The best outdoor kitchens are not the ones with the most features. They are the ones where each feature earns its place.
Weather planning helps the space last longer
Perfect weather is not just about starting the project. It is also a reminder to design for every season the space will face.
In warm-weather regions, an outdoor kitchen has to handle heat, rain, humidity, pollen, insects, and storms. A well-built space accounts for those conditions from the beginning.
Ventilation is a major part of durability and safety. Built-in grills need proper vent panels based on the fuel type and island design. Heat should be able to escape. Gas should not collect inside enclosed spaces. Manufacturer instructions should guide clearances and installation details.
Drainage matters, too. Water should move away from the house and outdoor kitchen, not pool around cabinet bases or under appliances. Paver slope, patio grading, gutter placement, and landscape beds all play a role. Even a covered area can collect wind-driven rain.
Storage should be easy to clean and close tightly. Outdoor drawers and doors should resist corrosion and keep pests out as much as possible. Trash pullouts are helpful, but they should be placed where they can be emptied easily and kept away from main seating when possible.
Countertop materials need to fit outdoor use. Some surfaces that work indoors can fade, stain, or crack outside. Natural stone may need sealing. Porcelain and concrete can perform well when properly selected and installed. The right answer depends on the location, exposure, style goals, and maintenance expectations.
Maintenance should be part of the design. If an appliance cannot be accessed for service, the layout may create problems later. If a finish requires constant upkeep, it may not be the right fit for a busy household. If a grill cover is hard to use because of tight clearances, it may end up sitting in storage instead of protecting the appliance.
A custom outdoor space should age well. That comes from smart choices before installation, not from quick fixes after the first rainy season.
Start before the calendar fills up
Outdoor living projects have seasons. When the weather gets beautiful, more homeowners start thinking about patios, pools, grills, and backyard upgrades. That can make contractor schedules tighter and lead times longer.
Starting early gives the project time to move through design, selections, approvals, ordering, utility planning, and construction without rushing each decision. It also gives homeowners time to compare materials in person, review appliance options, and adjust the plan before work begins.
For new construction homes, early planning can be the difference between a backyard that feels finished from day one and a project that has to undo completed work. Even if the outdoor kitchen will not be built immediately, a plan can help prepare the home for the future.
That may mean roughing in utilities, leaving room for an island, choosing the right patio size, or planning the roofline and screen enclosure with the future kitchen in mind. The space does not have to be completed all at once to be planned well.
The perfect weather to start is the weather that lets the project move with care. Mild days make site planning easier. Dry stretches help construction. Cooler temperatures make outdoor decision-making more comfortable. Most of all, starting now prevents last-minute choices later.
An outdoor kitchen can become one of the most-used spaces in a new home. When it is planned early, built with the climate in mind, and shaped around real daily life, it feels like it was always meant to be there.


Comments